
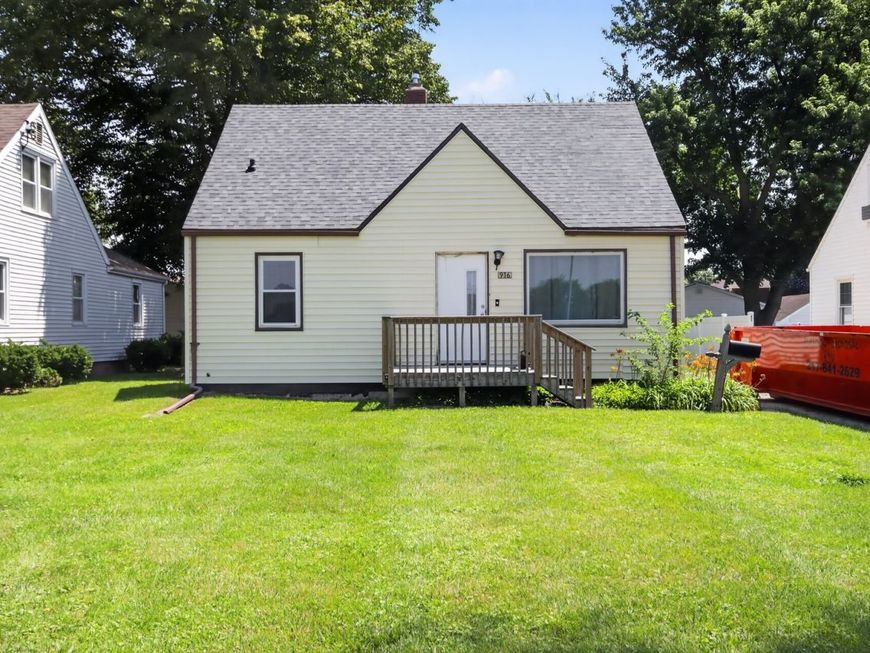
916 N Sangamon Avenue Gibson City, IL 60936
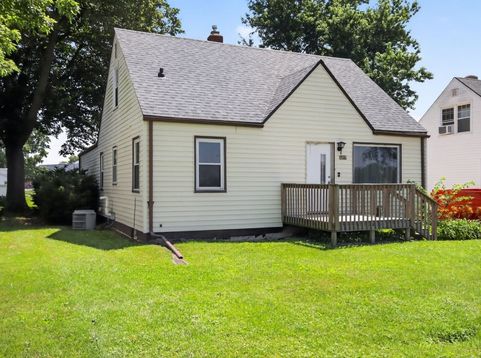
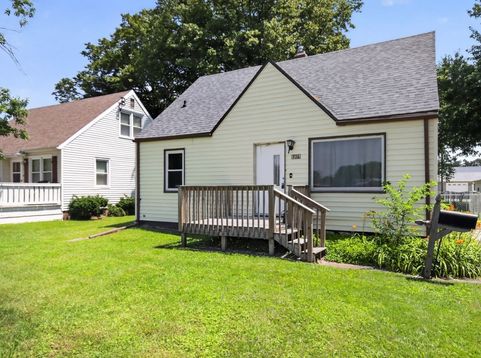
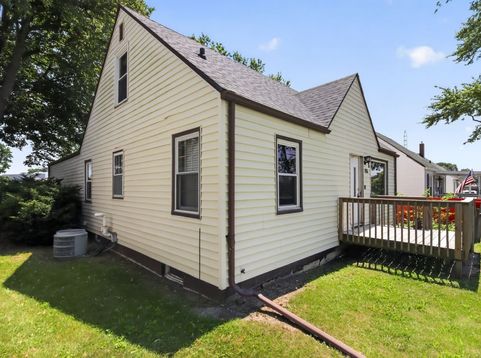
Bring your ideas and make this spacious 3-bedroom, 2-bath bungalow your own! Offering approximately 1,650 sq. ft. of finished living space, this home features a generous family room, separate living and dining areas, a convenient main-floor bedroom and full bath, plus two additional bedrooms upstairs with hardwood flooring. The kitchen offers abundant cabinetry, and the refrigerator, range/oven and portable dishwasher remain. Outside, enjoy a patio, mature shade trees, and a large fenced backyard with plenty of room to relax, garden or play. Additional features include central air, natural gas heat, public utilities, high-speed internet access and a full unfinished basement providing approximately 780 sq. ft. of added storage. With some decluttering and cosmetic updating, this home has wonderful potential-schedule your showing and imagine the possibilities!

Baird & Warner Rick Flaugher 630.945.1676 Email
Property Details
Amenities
Feature Descriptions
Room Information
Schools
Disclaimer: The accuracy of all information regardless of source, including but not limited to square footage and lot size, is deemed reliable but not guaranteed nor warranted and should be personally verified through personal inspection by and/or with the appropriate professionals.
Location
See details and scored characteristics about this location.


Select a format below, new window will open and will prompt you to print.


AWARD WINNING SERVICES

GLOBAL REACH & HOME INSURANCE



WEBSITE AWARDS


Market Report
Sign up today to stay updated on what’s happening in your local real estate market.
